334
results
Refine Search

Your Search Results

r=251-275
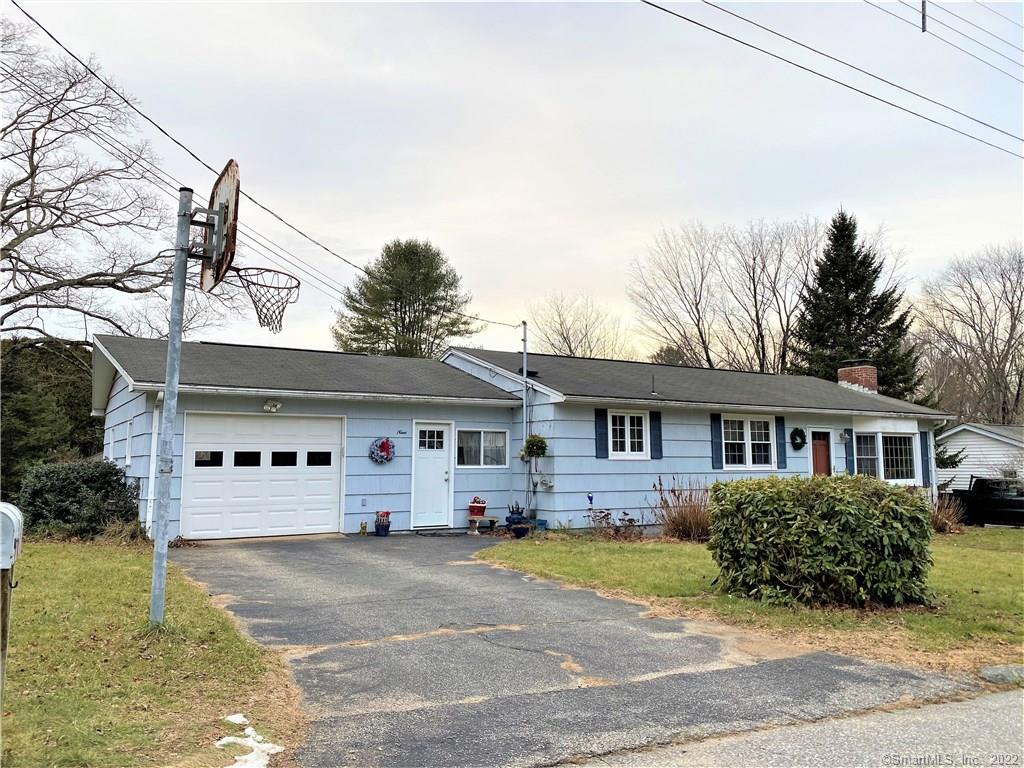
90 Hickory Drive Coventry CT 06238
Sold

MLS Number 170557467

  • Single Family
  • Square Feet 709
  • Bedrooms 2
  • Bathroom 1
  • Year Built 1930

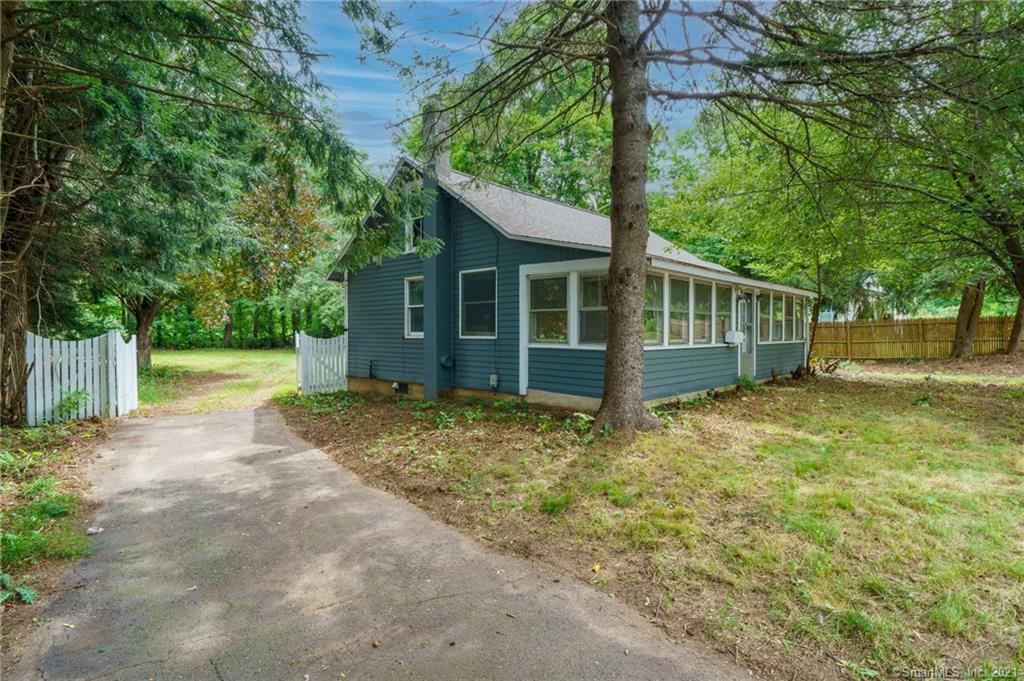
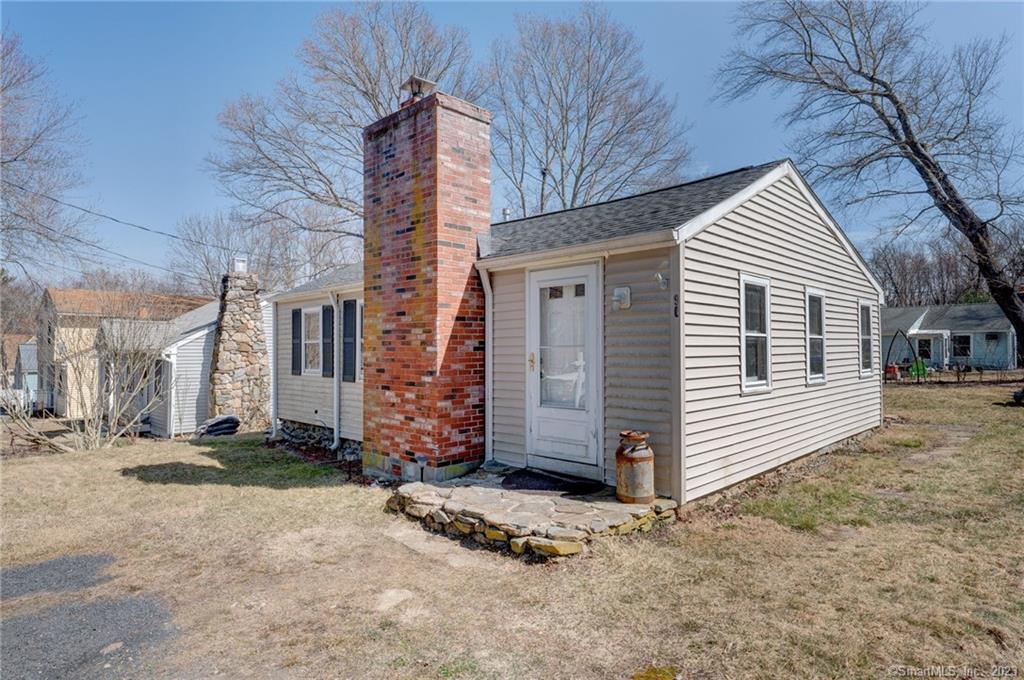
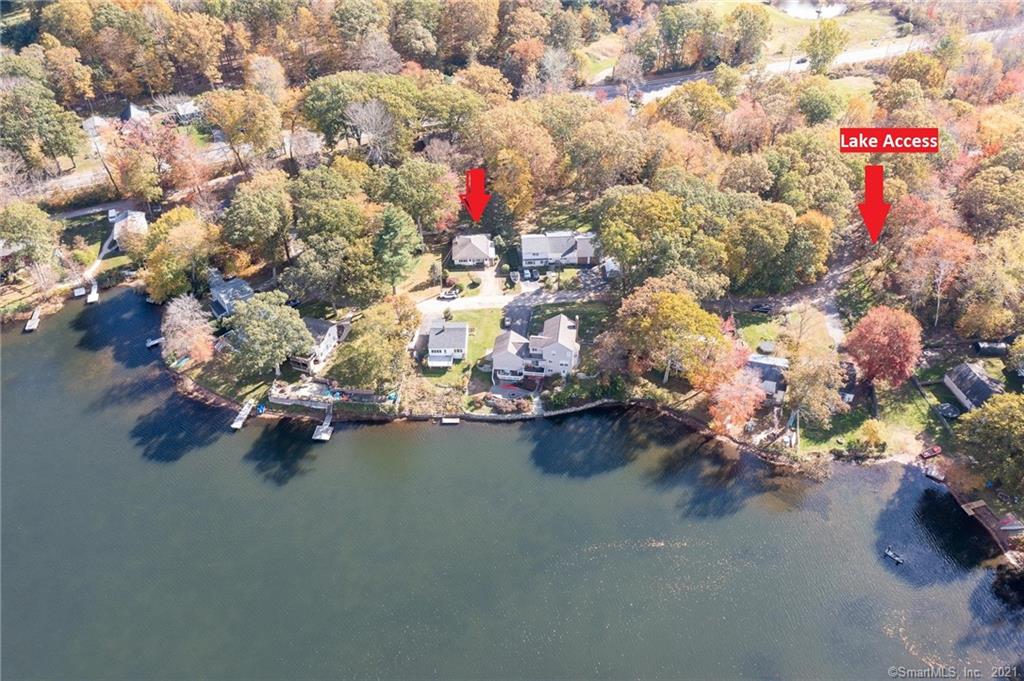
Are you ready for Lake Living? This charming and character-filled home sits just a short walk (4 minutes!) from the private Lakeview Terrace Association beach/picnic area on Coventry Lake! This comfy 2 bedroom home sits on a level and easy to maintain lot. Great updates include the roof and hot water heater, and the home is connected to public water and sewer! Features include hardwood floors, wood ceilings, and an updated bath. The kitchen is bright and nicely updated, as well, with an eat-in area. A great yard with a large storage shed are ready for summertime fun or just relaxing in the fresh air. Enjoy fishing, swimming, and boating on Coventry Lake!

Listed by Sue Esposito of Home Selling Team

Listing Sold by eXp Realty
$
$
%
$/month over payments
Federal 30-year interest rate: 6.51% last updated on May 21, 2026
* All Figures are estimates. Check with your bank or proposed mortgage company for actual interest rates.
This product uses the FRED® API but is not endorsed or certified by the Federal Reserve Bank of St. Louis.

Virtual TourAsk A QuestionMore Details

179 Walnut Street Windham CT 06226
Sold

MLS Number 170508481

  • Single Family
  • Square Feet 1,584
  • Bedrooms 4
  • Bathroom 2
  • Year Built 1900

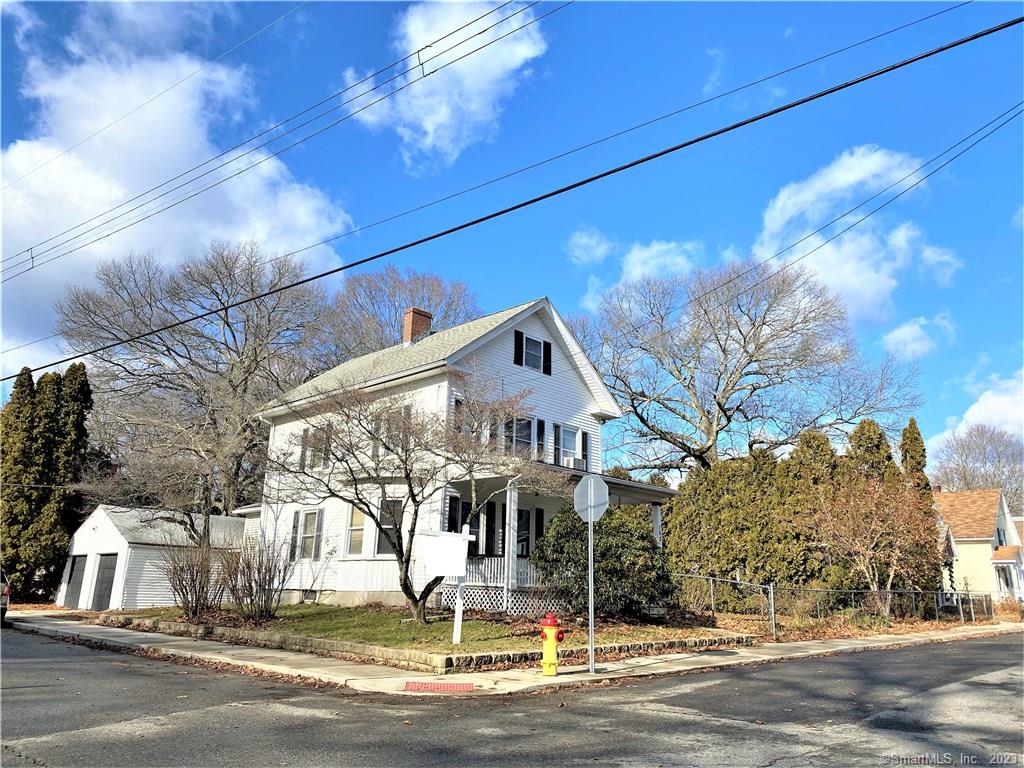
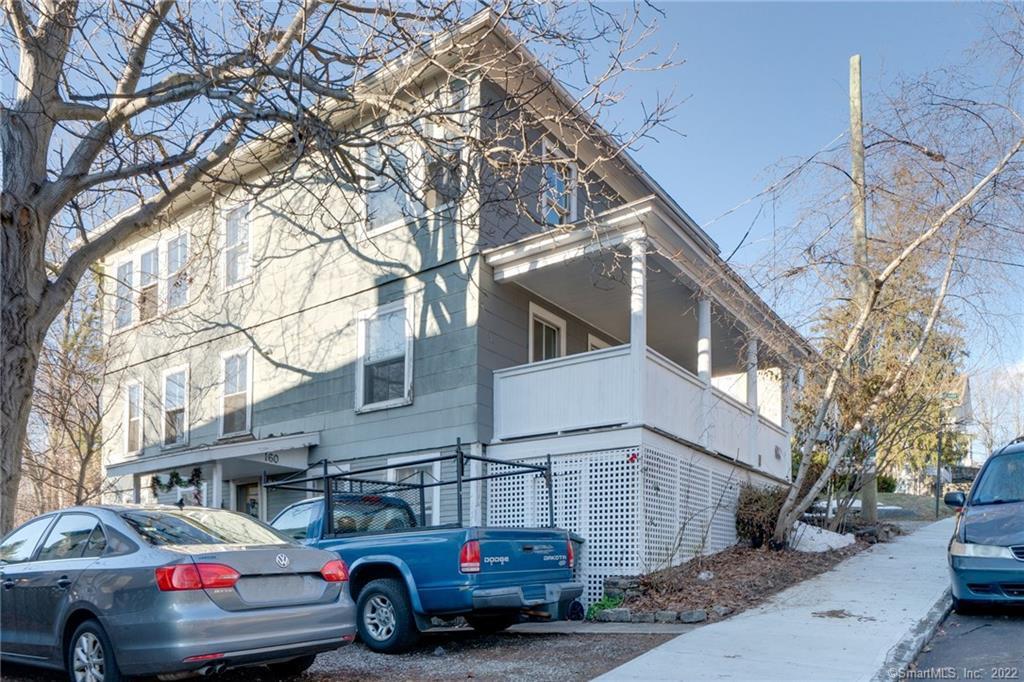
This beautiful historic home in the hill section of Willimantic, surrounded by other wonderful historic homes is filled to the brim with charm! Spacious and bright rooms, charming woodwork, hardwood floors, and a pellet stove on the main level for a great alternative heat source. This home features 4 spacious bedrooms with the Primary Bedroom on the first floor with a full bath, and a second full bath on the second floor. The upstairs hallway has beautiful built-in bookshelves, Updates include newer hot water heater, windows, blown in insulation, sewer line from the house to the street, landscaping, and paved driveway. Need storage space - this home has it! Full basement and a wonderful walk-up attic! Spectacular location - walking distance to a lot of destinations, including dining, entertainment, medical facilities, ECSU, high school fields and tennis courts. The fenced in yard is an added plus! Very well cared for home, ready for you to write your story here.

Listed by Sue Esposito of Home Selling Team

Listing Sold by Northeast Property Group

$
$
%
$/month over payments
Federal 30-year interest rate: 6.51% last updated on May 21, 2026
* All Figures are estimates. Check with your bank or proposed mortgage company for actual interest rates.
This product uses the FRED® API but is not endorsed or certified by the Federal Reserve Bank of St. Louis.

Virtual TourAsk A QuestionMore Details

215 High Street Windham CT 06226
Sold

MLS Number 170383832

  • Single Family
  • Square Feet 1,293
  • Bedrooms 3
  • Bathroom 2
  • Year Built 1885

Exterior painting is in process and will be completed before a closing! Charm and character abound in this beautiful piece of history! Circa 1885, the Benjamin Brown House is located in the Hill Section of Willimantic with a peaceful year-round view of Mt. Hosmer. Benjamin Brown was a Civil War Veteran and one of Willimantic's first Postal Carriers. This property is graced by perennial gardens, a gazebo, and beautiful porches to enjoy al fresco dining, a good book, or a cool drink on a warm summer evening. Walking distance to ECSU, university library, and walks around the landscaped campus and Victorian neighborhood, as well as downtown, dining, pubs, coffee shops and more. The home features 3 spacious bedrooms and 2 full baths. Hardwood floors throughout the home, beautiful woodwork, stained glass windows, and a bright country kitchen add to the character found here. Updates include replacement windows, new exterior paint and new boiler. Don't miss the chance to call this special home your own!

Listed by Sue Esposito of Home Selling Team

Listing Sold by Home Selling Team

$
$
%
$/month over payments
Federal 30-year interest rate: 6.51% last updated on May 21, 2026
* All Figures are estimates. Check with your bank or proposed mortgage company for actual interest rates.
This product uses the FRED® API but is not endorsed or certified by the Federal Reserve Bank of St. Louis.

Virtual TourAsk A QuestionMore Details

73 Singleton Road Chaplin CT 06235
Sold

MLS Number 170360216

  • Land
  • Acreage 30.5
  • MLS Status Closed
  • Waterfront
  • Zoning RA

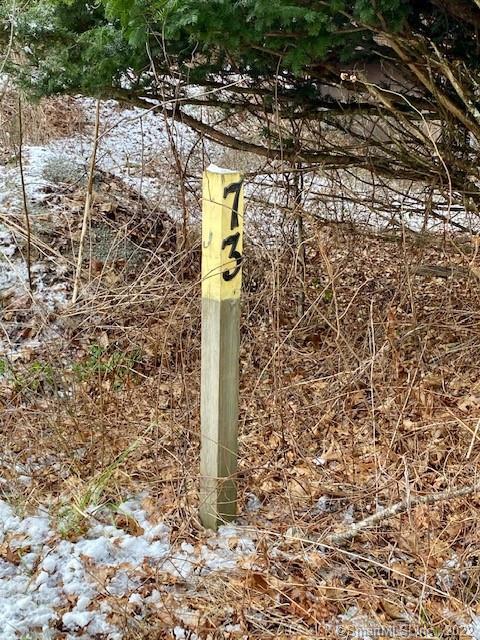
KNOCK-KNOCK... it's a cute phrase meant to draw attention to something, and, this is THAT something. A rare animal with 2066 feet of gorgeous waterfrontage along the River Natchaug. Sale included two existing lots of record being sold together. 73 Singleton is a one acre house lot with an old mobile home with add-ons that likely is not salvageable. Sited nicely on the lot and may have working well and septic. Seller makes no representation and building sold as-is. The remaining land is 29+/- acres of rolling and wooded land with a cart path that gently meanders through the woods (4-wheel required) gradually down towards the river and opens to a beautiful 10+/- acre field. A small wood line surrounds the field edging the Natchaug River. Great possibilities for recreation, fishing, hunting, camping, freewheeling, snowmobiling (pray for snow this year) gatherings, family compound and on and on. The 10 acre field is in flood plain and no building of permanent structures would be allowed. A great Christmas gift for someone you love that would love this. As the story goes, this property was bought by the family who owns it now from a native American and has passed from one generation to the next. All have used the property 'as it is' as a place to gather, enjoy all that nature has provided us with for their family to gather. Not a violation of fair housing statement. ANYONE who can afford to buy this land can buy this land! No preferential treatment to anyone. highest & Best!

Listed by Brian P. McCarthy of Home Selling Team

Listing Sold by Home Selling Team

$
$
%
$/month over payments
Federal 30-year interest rate: 6.51% last updated on May 21, 2026
* All Figures are estimates. Check with your bank or proposed mortgage company for actual interest rates.
This product uses the FRED® API but is not endorsed or certified by the Federal Reserve Bank of St. Louis.

Ask A QuestionMore Details

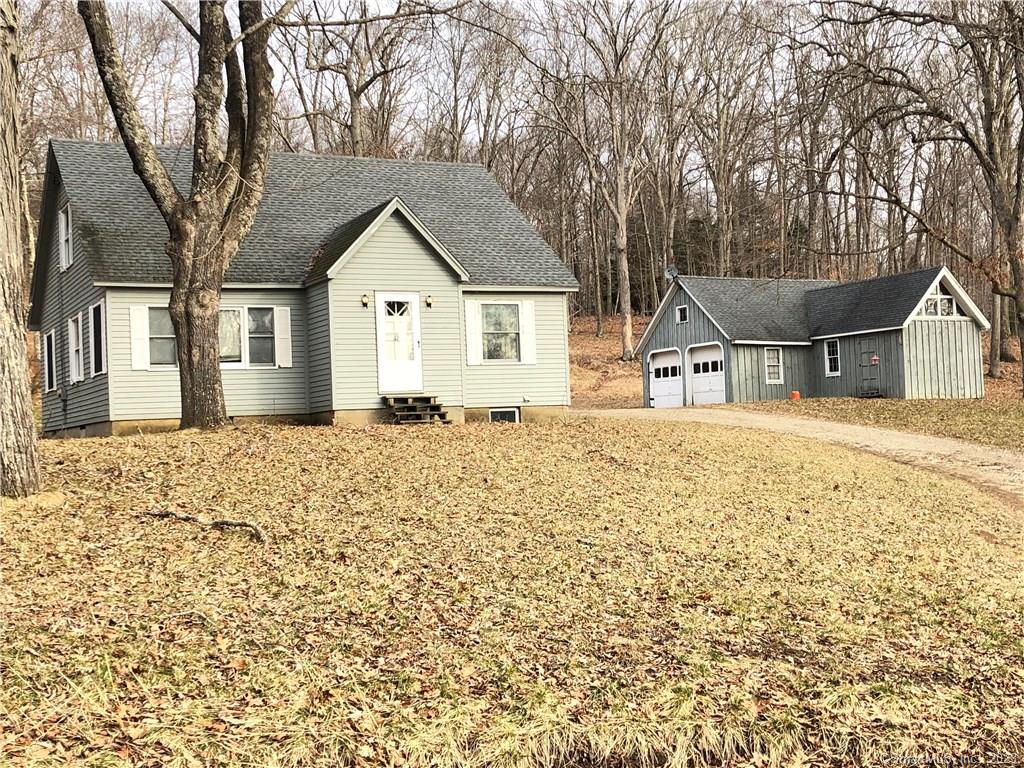
48 Khourie Road Scotland CT 06330

Scotland, CT48 Khourie Road

Sale Price$182,000

Sold

MLS Number 170249092

  • Single Family
  • Square Feet 1,568
  • Bedrooms 3
  • Bathroom 1
  • Year Built 1956

First time offered. This 6 room cape is located on 5 acres and includes updated kitchen and bath, 3 bedrooms, 1 full bath, a large 2 car garage with second floor and workshop addition. The garage electrical includes connections for a generator. The home has approximately 400 foot frontage on this country road.New roof September 2008 papers attached.

Listed by Peter R. Graham of Graham Real Estate

Listing Sold by Home Selling Team

$
$
%
$/month over payments
Federal 30-year interest rate: 6.51% last updated on May 21, 2026
* All Figures are estimates. Check with your bank or proposed mortgage company for actual interest rates.
This product uses the FRED® API but is not endorsed or certified by the Federal Reserve Bank of St. Louis.

Ask A QuestionMore Details

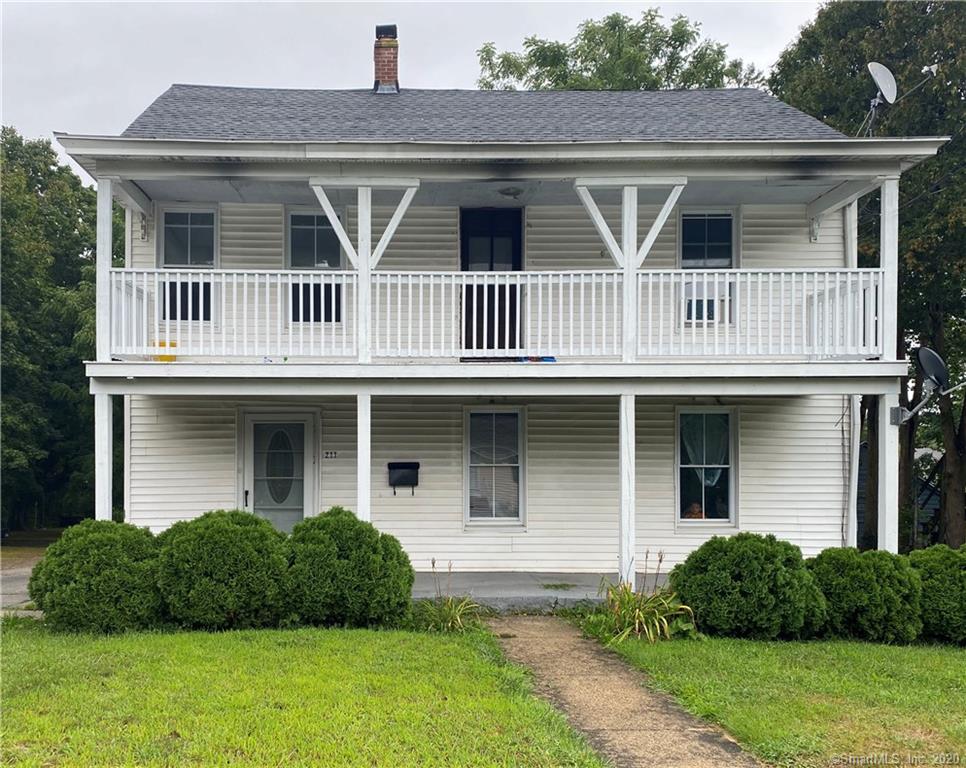
211 Mansfield Avenue Windham CT 06226
Sold

MLS Number 170326421

  • Single Family
  • Square Feet 2,190
  • Bedrooms 5
  • Bathroom 2
  • Year Built 1900

Single family spacious home has 5 bedrooms and 2 full baths on .42 acres with a wrap around driveway in the back. Home offers many updates that include new furnace, new bathroom, new hot water heater, and newer windows.

Listed by Michele Geragotelis of RE/MAX Bell Park Realty

Listing Sold by Home Selling Team

$
$
%
$/month over payments
Federal 30-year interest rate: 6.51% last updated on May 21, 2026
* All Figures are estimates. Check with your bank or proposed mortgage company for actual interest rates.
This product uses the FRED® API but is not endorsed or certified by the Federal Reserve Bank of St. Louis.

Ask A QuestionMore Details

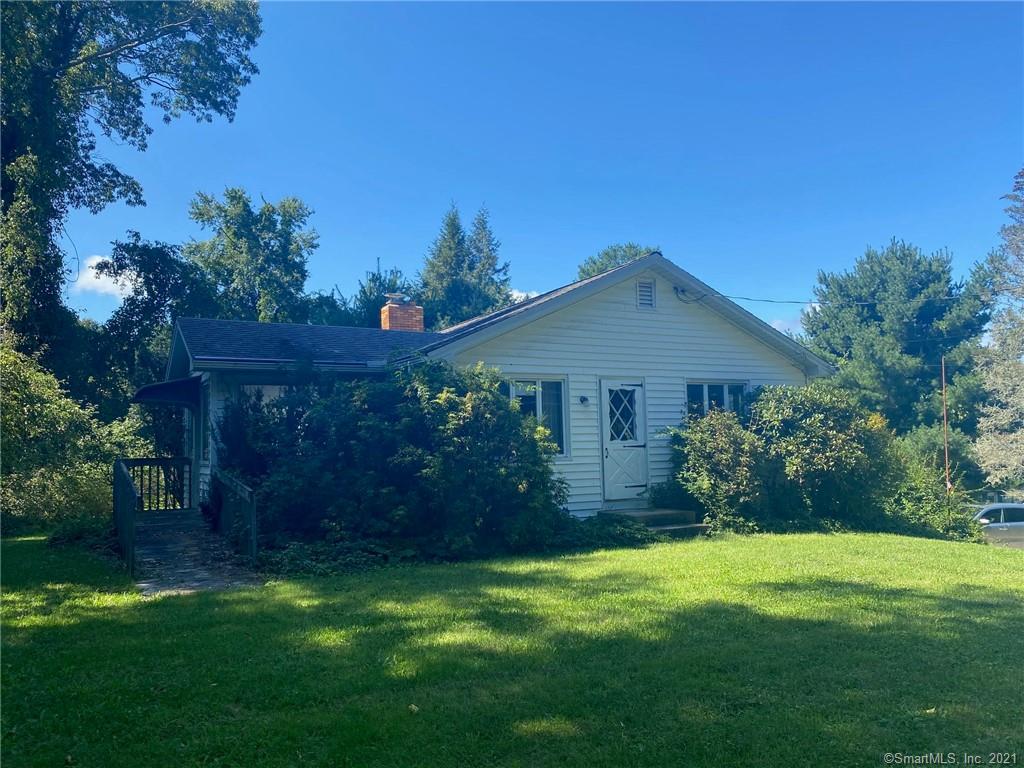
294 Willington Hill Road Willington CT 06279
Sold

MLS Number 170438443

  • Single Family
  • Square Feet 1,040
  • Bedrooms 3
  • Bathroom 1
  • Year Built 1964

This property is priced right for an investor or owner occupied. Great location only minutes from Uconn. This home has a nice layout with hardwood floors throughout. New oil boiler. Property is subject to Probate court approval. Being sold as-is.

Listed by Patrick M. Prue of Prue Realty LLC

Listing Sold by Home Selling Team

$
$
%
$/month over payments
Federal 30-year interest rate: 6.51% last updated on May 21, 2026
* All Figures are estimates. Check with your bank or proposed mortgage company for actual interest rates.
This product uses the FRED® API but is not endorsed or certified by the Federal Reserve Bank of St. Louis.

Ask A QuestionMore Details

15 Ridgewood Road Windham CT 06226
Sold

MLS Number 170432532

  • Single Family
  • Square Feet 1,474
  • Bedrooms 4
  • Bathroom 1
  • Year Built 1950

CALLING ALL INVESTORS! Currently leased through June 15, 2022, for $2,000/month. 4 minute walk to ECSU! This home features 4 spacious bedrooms, an open concept floor plan, living room with a beamed cathedral ceiling and propane stove, bright kitchen that is open to the living room, a separate dining room, and first floor laundry. There's a great 2-car attached garage and a level, easy to maintain yard with a great gazebo. Connected to public water and sewer. Whether you're looking to start your real estate investment portfolio, or looking to add to what you already have, you will want to check out this great property! The numbers work to provide a hefty cash flow from day one!

Listed by Sue Esposito of Home Selling Team

Listing Sold by Berkshire Hathaway NE Prop.

$
$
%
$/month over payments
Federal 30-year interest rate: 6.51% last updated on May 21, 2026
* All Figures are estimates. Check with your bank or proposed mortgage company for actual interest rates.
This product uses the FRED® API but is not endorsed or certified by the Federal Reserve Bank of St. Louis.

Virtual TourAsk A QuestionMore Details

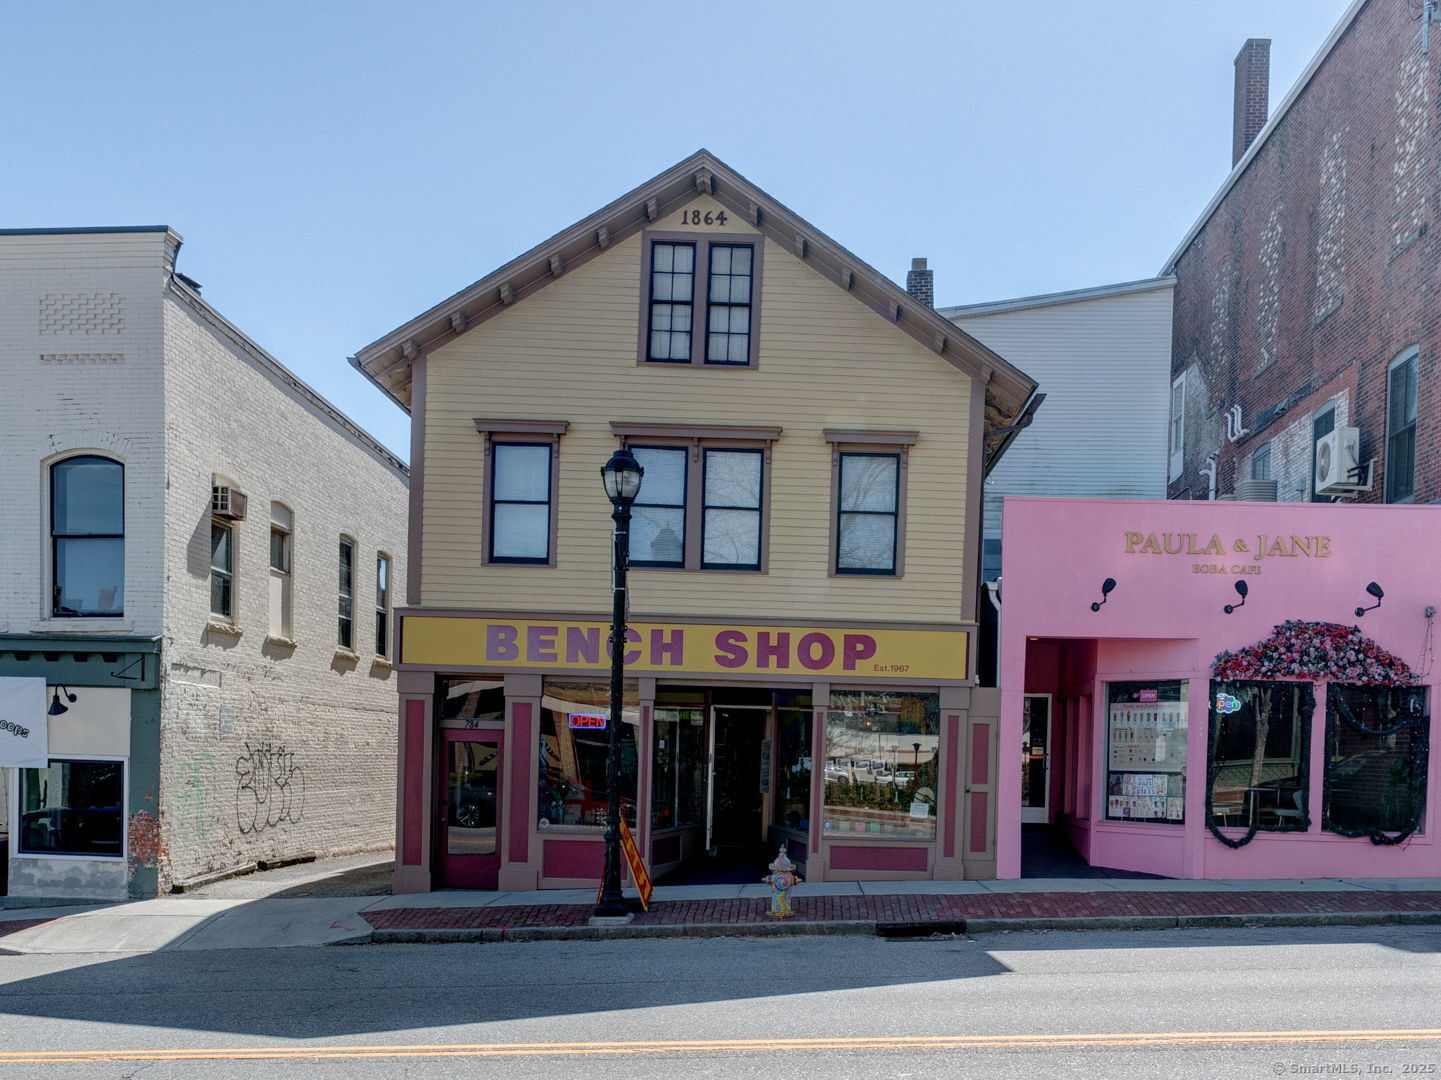
784 Main Street Windham CT 06226
Sold

MLS Number 24082076

  • Commercial
  • MLS Status Closed
  • Year Built 1864
  • Bathroom 1
  • Square Feet 4,864

A Main Street staple for over 55 years, the home of the Bench Shop is available for sale! Awesome historic building on Main Street in Willimantic, in the heart of the retail district. Surrounded by other shops and eateries, this is a prime location for retail space. The first floor has a store front, office, and storage space. The second floor was, at one time, a residential dwelling, but is in need of rehab, including a heating system. There is a new heating system for the first floor only (retail space). There is also a walk-up attic. Over 4,800 square feet, total with 2,714 on the first floor. There is potential for mixed use here, but buyers should do their due diligence to confirm permitted uses.

Listed by Sue Esposito of Home Selling Team

Listing Sold by Berkshire Hathaway NE Prop.

$
$
%
$/month over payments
Federal 30-year interest rate: 6.51% last updated on May 21, 2026
* All Figures are estimates. Check with your bank or proposed mortgage company for actual interest rates.
This product uses the FRED® API but is not endorsed or certified by the Federal Reserve Bank of St. Louis.

Virtual TourAsk A QuestionMore Details

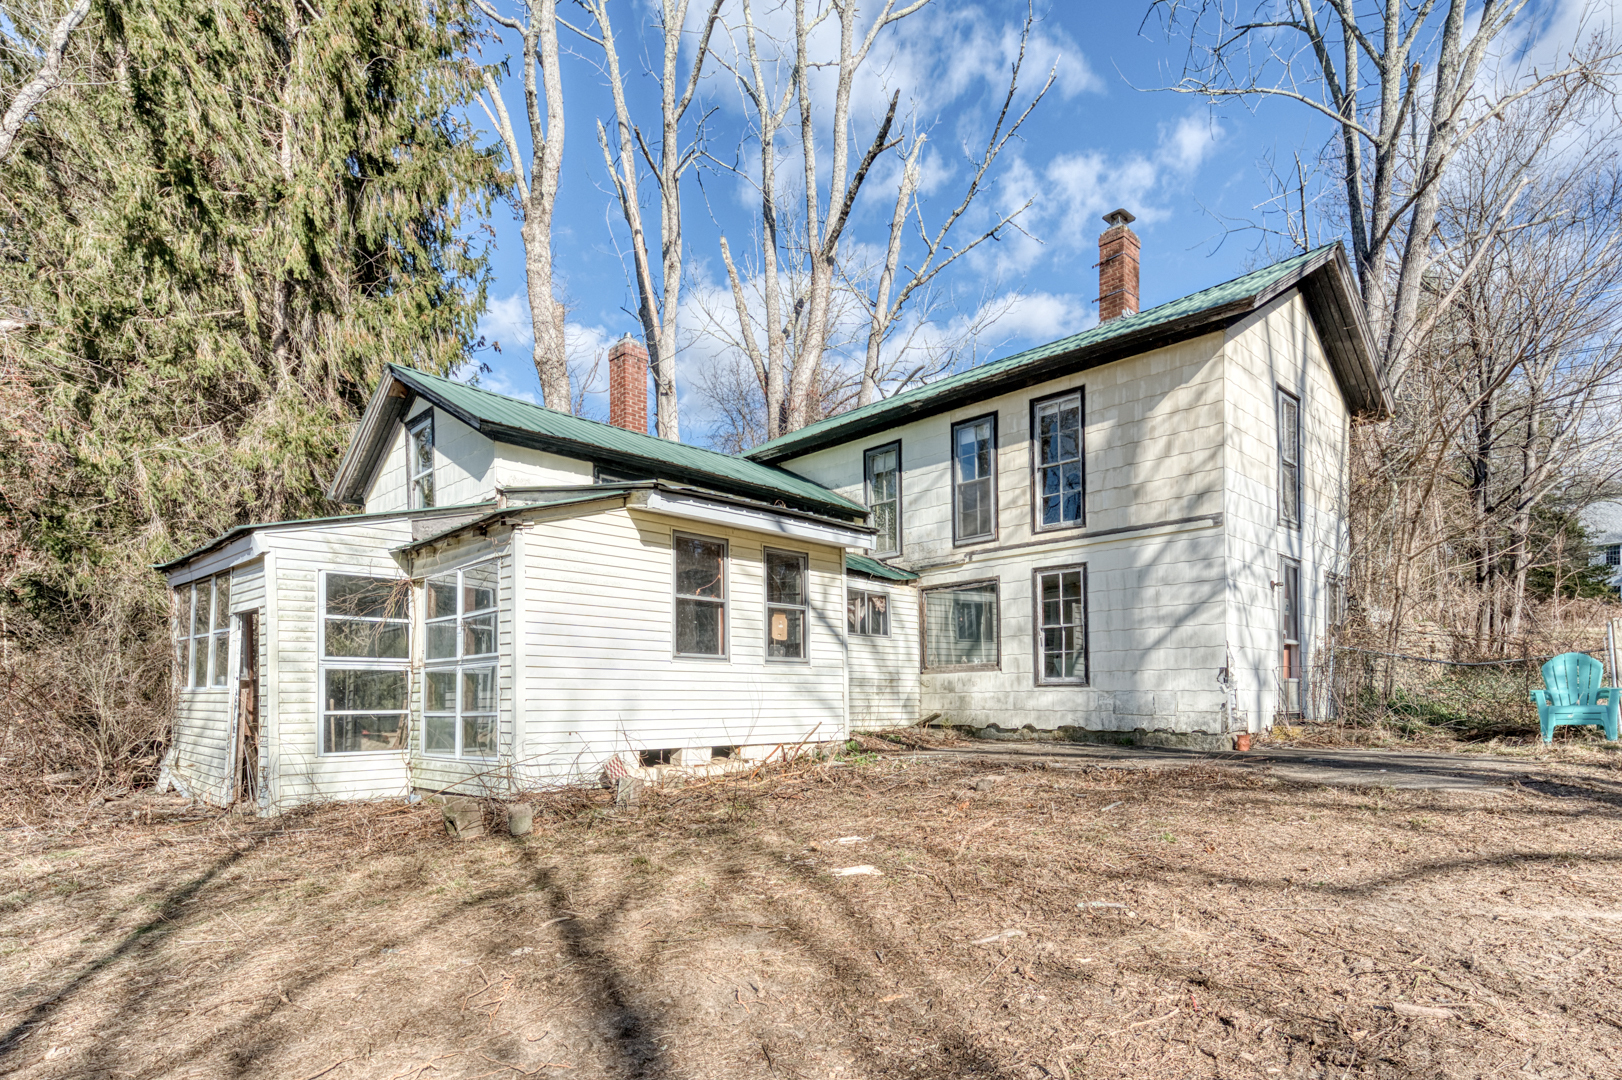
65 Blair Road Willington CT 06279

Willington, CT65 Blair Road

Sale Price$171,000

Sold

MLS Number 24141308

  • Single Family
  • Square Feet 1,012
  • Bedrooms 2
  • Bathroom 1
  • Year Built 1836

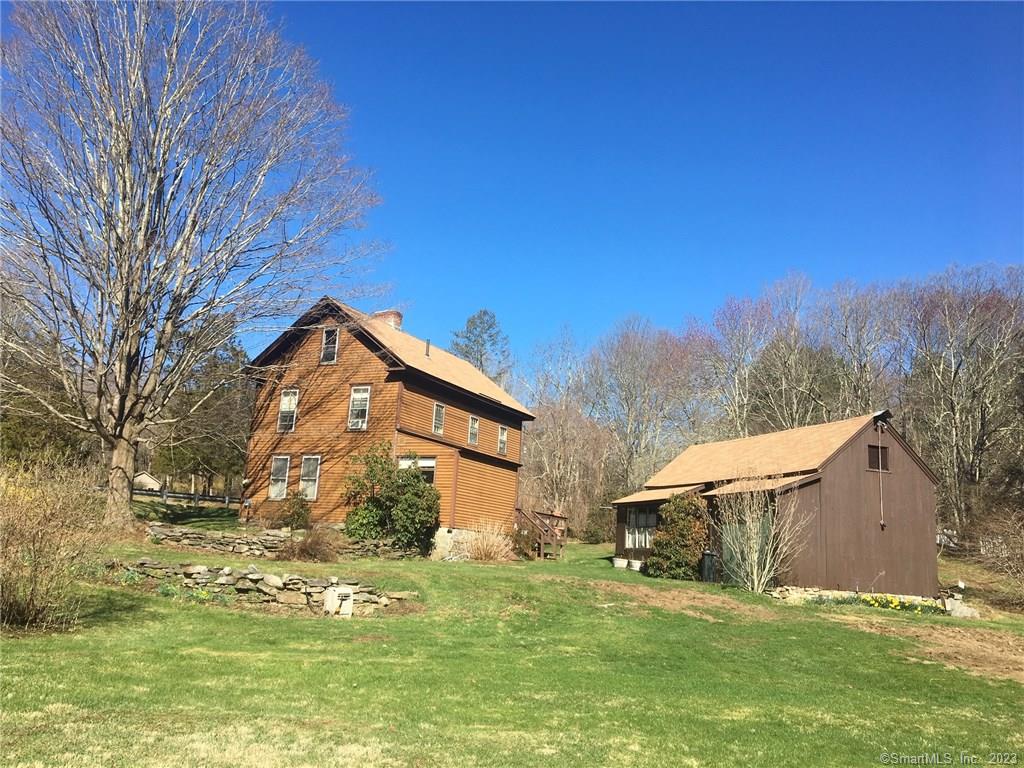
A rare 7-acre opportunity in Willington with direct access to the maintained trails of Joshua's Trust's Chenes Roches Preserve. This 1836 farmhouse, barns, and open fields offer tremendous potential for a contractor, investor, or cash buyer ready for a full rehab project. Not for the faint of heart and even manageable as a first time buyer through rehab loan. The home and outbuildings sit on approximately 2 unrestricted acres, while the remaining 5 acres are protected under a homeowner-friendly conservation easement that preserves the land's scenic, open-space character yet still allows normal residential enjoyment. The site features beautiful open pasture, stone walls, mature trees, and direct access to miles of walking trails, brook crossings and wildlife, within the adjoining preserve. Outbuildings include two barns and sheds, ideal for storage, equipment, or future renovation ideas. Whether restoring the farmhouse or starting fresh, this property delivers acreage, privacy, and setting rarely available in today's market. Hardwood floor, large enclosed porch with woodstove adjacent to kitchen allows for great space. Need work. SEE ADDITIONAL REMARKS

Listed by Brian P. McCarthy of Home Selling Team

Listing Sold by eXp Realty
$
$
%
$/month over payments
Federal 30-year interest rate: 6.51% last updated on May 21, 2026
* All Figures are estimates. Check with your bank or proposed mortgage company for actual interest rates.
This product uses the FRED® API but is not endorsed or certified by the Federal Reserve Bank of St. Louis.

Ask A QuestionMore Details

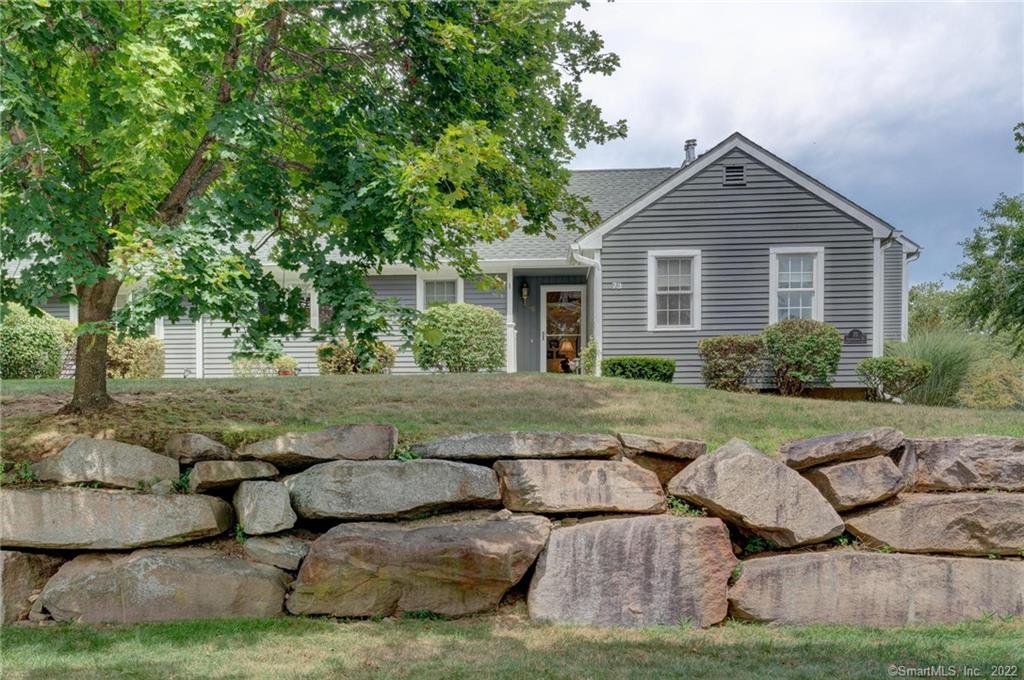
73 Independence Drive Mansfield CT 06250
Sold

MLS Number 170513379

  • Condo
  • Bedrooms 2
  • Bathroom 2
  • Square Feet 1,359
  • Year Built 1995

Beautiful single-level living at Villages at Freedom Green! Serene location bordered by a lovely stone wall. This great unit features 2 bedrooms and 2 full baths with an open-concept floor plan. The rooms are bright and spacious and provide great space. French Doors lead to a wonderful deck! First floor laundry makes this chore easy. You'll love having the garage in the winter and freedom from having to clear snow from your vehicle. The basement is open and provides amazing storage space with the potential for finishing for additional living space. Villages at Freedom Green includes a Club House, inground pool, and tennis and basketball courts. Sought after community living in Mansfield. Close to conveniences such as dining, shopping, medical facilities, parks, and more. Easy drive to both UConn and ECSU.

Listed by Sue Esposito of Home Selling Team

Listing Sold by NestSeekers International

$
$
%
$/month over payments
Federal 30-year interest rate: 6.51% last updated on May 21, 2026
* All Figures are estimates. Check with your bank or proposed mortgage company for actual interest rates.
This product uses the FRED® API but is not endorsed or certified by the Federal Reserve Bank of St. Louis.

Virtual TourAsk A QuestionMore Details

20 South Park Street Windham CT 06226
Sold

MLS Number 170276212

  • Single Family
  • Square Feet 1,440
  • Bedrooms 3
  • Bathroom 2
  • Year Built 1948

Beautifully maintained cape set on a level lot with a private yard. Beautiful hardwood floors and nicely flowing floor plan. You will love the beautifully renovated custom kitchen with Granite counters, stainless steel appliances, pantry, and breakfast bar open to the dining area with a wonderful picture window. Spacious Den or Formal Dining room off the kitchen. Living room with brick fireplace, open to a first floor study with great built-in bookshelves (former bedroom - still has closet and seller is willing to put the wall back to turn it back into 3rd bedroom). A very nicely renovated full bath is on the first floor. You'll find two roomy bedrooms and a half bath on the second floor. A 3-season porch with a hot tub - a great place to relax out of the elements. There is a nice patio in the backyard - perfect place for a patio set and grill! 2-car attached garage with storage above! A great home, don't miss this one!

Listed by Sue Esposito of Home Selling Team

Listing Sold by

$
$
%
$/month over payments
Federal 30-year interest rate: 6.51% last updated on May 21, 2026
* All Figures are estimates. Check with your bank or proposed mortgage company for actual interest rates.
This product uses the FRED® API but is not endorsed or certified by the Federal Reserve Bank of St. Louis.

Ask A QuestionMore Details

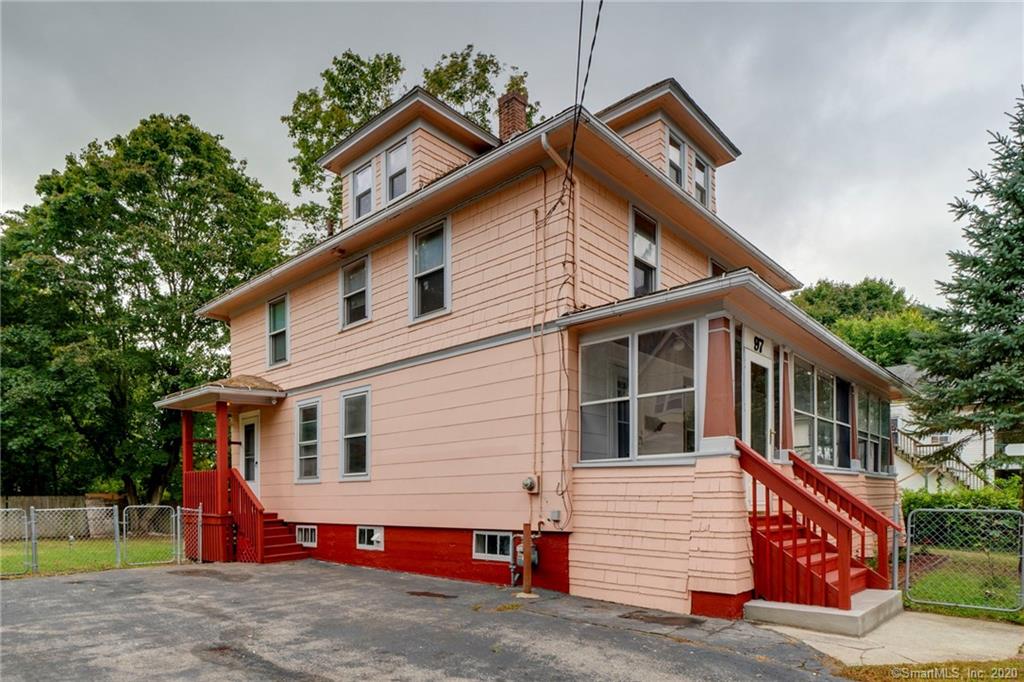
97 Birch Street Windham CT 06226
Sold

MLS Number 170343198

  • Single Family
  • Square Feet 1,656
  • Bedrooms 4
  • Bathroom 2
  • Year Built 1910

Spacious single family home in a neighborhood setting within walking distance to ECSU! Featuring 4 bedrooms and 2 full baths, this home has many updates including a remodeled kitchen with tile floor, updated gas heating system and hot water heater, updated electrical, windows, and a beautiful family room/office on the 3rd floor. Charming with original woodwork and hardwood floors, french doors, and open staircase. There is a bedroom on the first floor, as well as a full bath. The upper level features 3 roomy bedrooms and a full bath. An open stairway leads to the nicely finished 3rd level Family Room/Office! You'll love the convenience of the enclosed front porch and the level, easy-to-maintain yard with partial fencing. Plenty of off-street parking on the extra-wide, paved driveway. A wonderful home or investment property. Easy walk to ECSU and just a short drive to UConn. Close to conveniences, shopping, dining, Jillson Square and the Shaboo Stage, and Windham Hospital.

Listed by Sue Esposito of Home Selling Team

Listing Sold by Weichert,REALTORS-Four Corners

$
$
%
$/month over payments
Federal 30-year interest rate: 6.51% last updated on May 21, 2026
* All Figures are estimates. Check with your bank or proposed mortgage company for actual interest rates.
This product uses the FRED® API but is not endorsed or certified by the Federal Reserve Bank of St. Louis.

Virtual TourAsk A QuestionMore Details

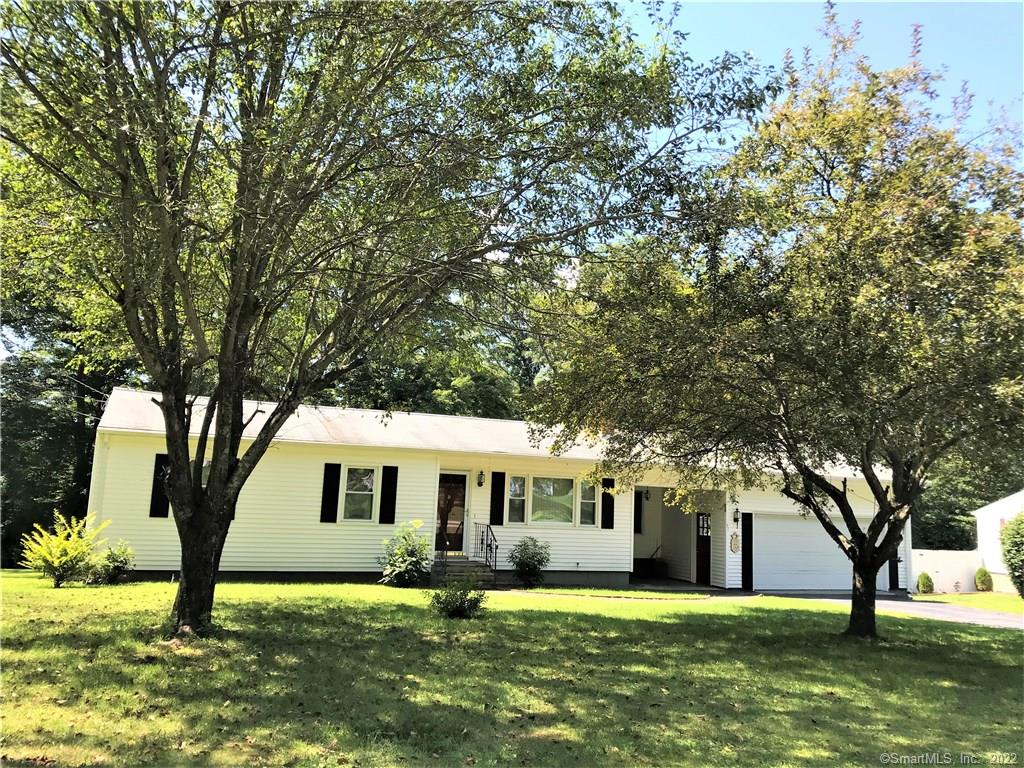
9 George Street Windham CT 06280

Windham, CT9 George Street

Sale Price$165,000

Sold

MLS Number 170259300

  • Single Family
  • Square Feet 1,176
  • Bedrooms 3
  • Bathroom 1
  • Year Built 1965

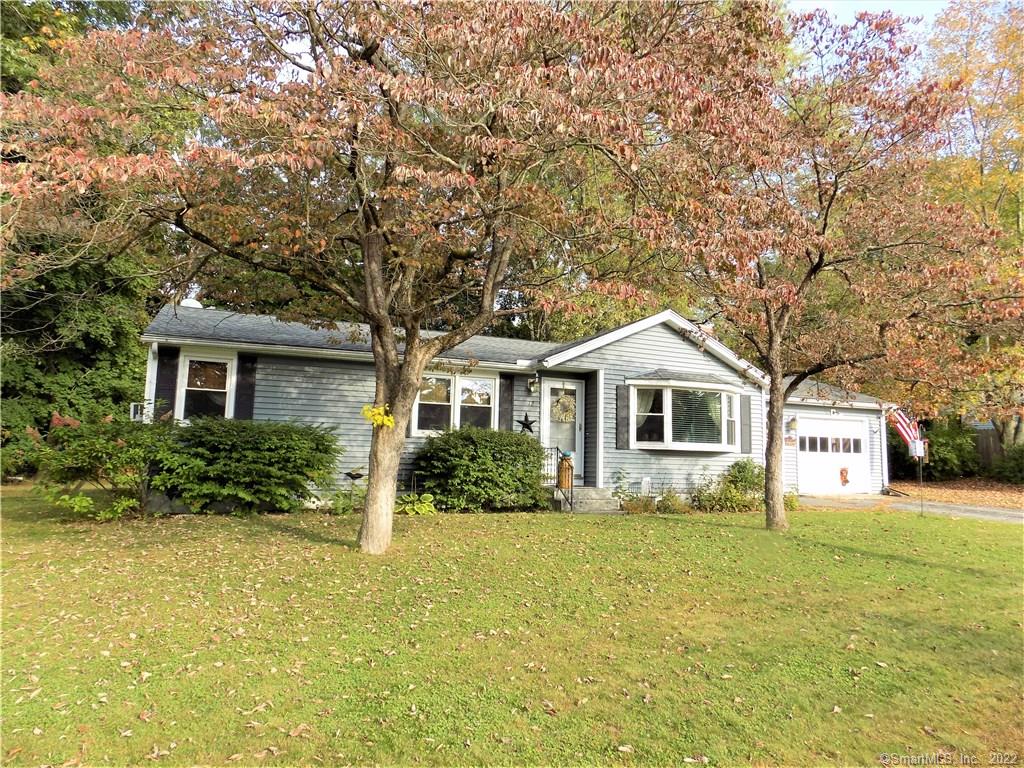
Wonderful open floor plan and single-level living in this great Ranch style home with a level yard and on a non-through street! Ease through winter with an attached garage and breezeway entrance to the house. Once inside, you'll love the open and bright floor plan featuring a country kitchen, dining area with hardwood floors, and a sunken living room with hardwood floors, bay window, and a beautiful brick fireplace - a great place to cozy up during this New England winter! The floor plan flows nicely with openness to the main hall where you'll find three spacious bedrooms - each with ceiling fans and hardwood floors, and a full bath. The breezeway opens to a 16'x12' deck that overlooks a private, level yard. If you're looking for space to expand, you've found it in the partially finished basement with electric baseboard heat. Rec room, work-out room, play room, hobby room, workshop...lots of possibilities! Peaceful location that is still close enough to everything!

Listed by Sue Esposito of Home Selling Team

Listing Sold by Sentry Real Estate

$
$
%
$/month over payments
Federal 30-year interest rate: 6.51% last updated on May 21, 2026
* All Figures are estimates. Check with your bank or proposed mortgage company for actual interest rates.
This product uses the FRED® API but is not endorsed or certified by the Federal Reserve Bank of St. Louis.

Ask A QuestionMore Details

51 Oakwood Drive Windham CT 06280

Windham, CT51 Oakwood Drive

Sale Price$165,000

Sold

MLS Number 170226906

  • Single Family
  • Square Feet 1,056
  • Bedrooms 3
  • Bathroom 2
  • Year Built 1964

Beautiful ranch home offering wonderful single-level living with minimal steps! An inviting and comfortable floor plan with hardwood floors throughout, a spacious eat-in kitchen, roomy bedrooms, and 1 1/2 baths. Cozy living room with brick fireplace and picture window. Laundry was moved to the main floor, but can easily be moved back to the basement if desired. Great covered porch entry and breezeway between the house and the 2-car attached garage. Updated boiler. Easy maintenance with vinyl siding and replacement windows. Large deck overlooking the level, private yard. You'll love having Central Air on these muggy summer days! Fantastic Windham Center location in a neighborhood setting. Easy commute to ECSU, shopping, dining, and more!

Listed by Sue Esposito of Home Selling Team

Listing Sold by Kazantzis Real Estate, LLC

$
$
%
$/month over payments
Federal 30-year interest rate: 6.51% last updated on May 21, 2026
* All Figures are estimates. Check with your bank or proposed mortgage company for actual interest rates.
This product uses the FRED® API but is not endorsed or certified by the Federal Reserve Bank of St. Louis.

Ask A QuestionMore Details

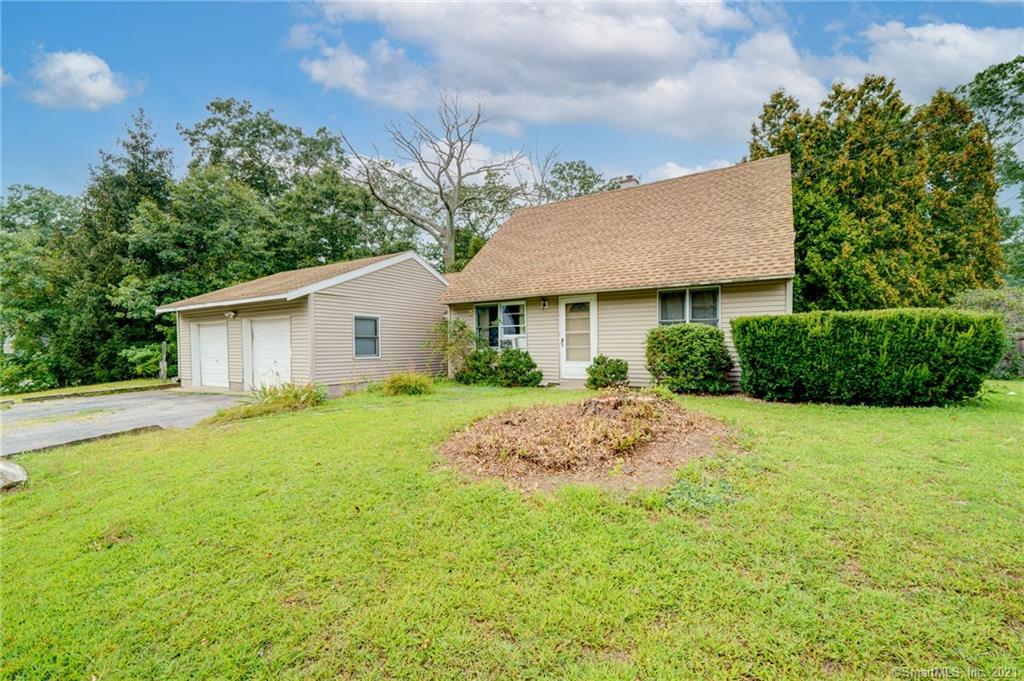
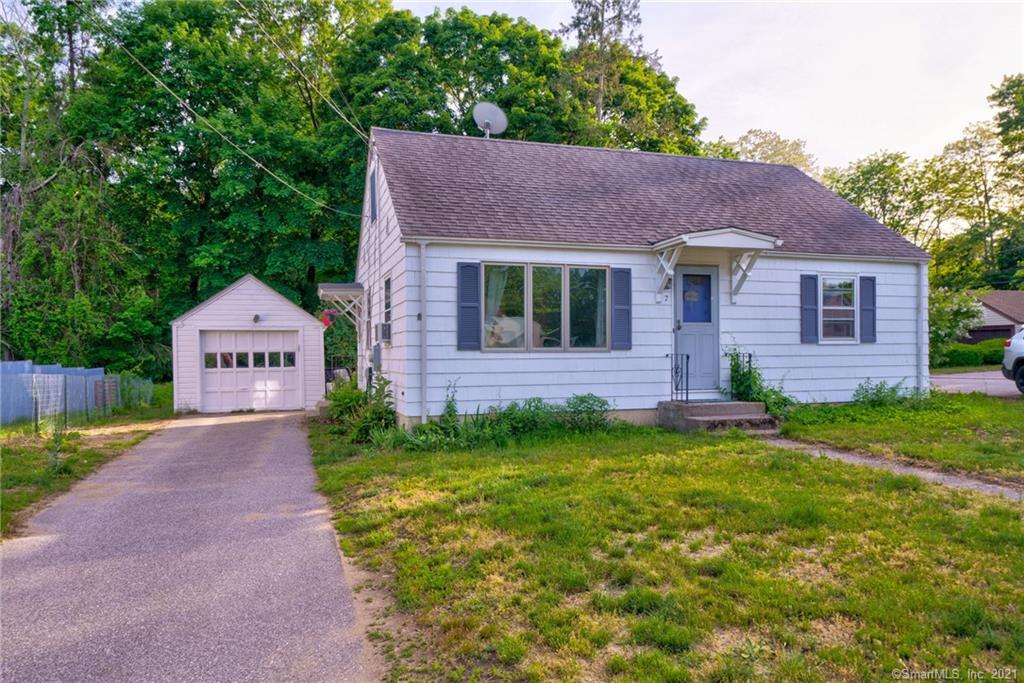
7 Howard Drive Windham CT 06226
Sold

MLS Number 170407250

  • Single Family
  • Square Feet 1,152
  • Bedrooms 4
  • Bathroom 1
  • Year Built 1954

Adorable Cape on a nice corner lot on a non-through street! Large country kitchen with newer appliances, spacious living room with hardwood floors and lots of windows for great natural light. There are two bedrooms on the main level, both featuring hardwood floors. A full bath completed the first floor. Upstairs, you'll find two additional bedrooms, both with beautiful parquet floors. Need more space? There is a large recreation room that is partially finished in the lower level - nice woodwork and a dry bar! Plenty of storage in the unfinished half of the basement, too! 1-car detached garage with a great deck and private yard. Seller will need a rent-back agreement for up to 28 days after closing.

Listed by Sue Esposito of Home Selling Team

Listing Sold by Diversified Real Estate, LLC

$
$
%
$/month over payments
Federal 30-year interest rate: 6.51% last updated on May 21, 2026
* All Figures are estimates. Check with your bank or proposed mortgage company for actual interest rates.
This product uses the FRED® API but is not endorsed or certified by the Federal Reserve Bank of St. Louis.

Virtual TourAsk A QuestionMore Details

236 Walnut Street Windham CT 06226
Sold

MLS Number 170169442

  • Single Family
  • Square Feet 1,498
  • Bedrooms 3
  • Bathroom 3
  • Year Built 1920

All of the original charm of a delightful 1920 Craftsman bungalow, with the modern updates you want! Easy walk to organic food co-op, award-winning downtown restaurants, and ECSU. Quick drive to UConn and to state forests for canoeing, hiking trails, and mountain biking. Beautiful hardwood floors and woodwork throughout, sunny and light-filled - a really cheery feeling space! Private fenced back garden landscaped with fruit trees and perennials; front porch large enough for socializing on one of the loveliest tree-lined streets among other period homes in the historic hill district. Most systems upgraded in last few years -new plumbing, new electrical, windows replaced with energy-conserving thermal windows, all new insulation per eco-home recommendation, and floors recently refinished. Ample closet and basement storage, wonderful and bright butler's pantry, and a mudroom for your coats and shoes. Spacious Master bedroom and full bath on the first floor, upstairs you'll find two bedrooms and the second full bath with an awesome clawfoot tub for soaking. Garage roof recently replaced. The rustic third full bath is in the lower level in a utility room space. You'll love this home top to bottom!

Listed by Sue Esposito of Home Selling Team

Listing Sold by Home Selling Team

$
$
%
$/month over payments
Federal 30-year interest rate: 6.51% last updated on May 21, 2026
* All Figures are estimates. Check with your bank or proposed mortgage company for actual interest rates.
This product uses the FRED® API but is not endorsed or certified by the Federal Reserve Bank of St. Louis.

Ask A QuestionMore Details

636 Storrs Road Mansfield CT 06268
Sold

MLS Number 170227396

  • Single Family
  • Square Feet 1,432
  • Bedrooms 4
  • Bathroom 2
  • Year Built 1965

Property in need of rehab including septic work. Well worth the purchase for a 4 bedroom home in Mansfield Center walk into PARK! Location! Comfortable 4-Bedroom Colonial set nicely on a corner lot in Mansfield Center. Detached Barn combination workshop ready for handyman or home business. Easy access to UCONN, schools, services, shopping and highway access to all points east and west. Easy living first floor plan with efficiently designed kitchen opening to dining area. Front to back living room with welcoming fireplace and access to 1st floor laundry room or study/den. Beautiful wide Board Floors throughout. 2nd Floor has 4-Bedrooms and a full bath. Full walk-up Attic with hard stairs for additional storage. Nicely landscaped level lot with tiered stonewalls, patio area deck and big yard, Detached Heated workshop for the hobbyist/handy person. Whole House Dedicated Automatic Generator on the property and included with sale, switches automatically when power goes out. Well maintained home with newer Roof, boiler, and hot water tank. The 1st floor was rebuilt 15 -20 yrs ago, floors, walls, ceiling, plumbing, electrical, joists, kitchen, fireplace, hot water, furnace, and auto propane fired generator system for whole house added 10-12 yrs. ago. This property is an affordable entry point for 1st time buyer and priced to sell. Easy access to hiking, biking, picnicking, fishing and boating with Mansfield Hollow State Park just 5 minutes away. Effective age for year built

Listed by Brian P. McCarthy of Home Selling Team

Listing Sold by

$
$
%
$/month over payments
Federal 30-year interest rate: 6.51% last updated on May 21, 2026
* All Figures are estimates. Check with your bank or proposed mortgage company for actual interest rates.
This product uses the FRED® API but is not endorsed or certified by the Federal Reserve Bank of St. Louis.

Ask A QuestionMore Details

102 Chestnut Street Windham CT 06226
Sold

MLS Number 170265154

  • Single Family
  • Square Feet 1,903
  • Bedrooms 4
  • Bathroom 2
  • Year Built 1905

Very well maintained, well-built home offering lots of space, a great yard consisting of a double lot, and garage space for up to 7 cars or outstanding storage! Nicely appointed on a corner lot. This home is full of charm! The first floor has a great flow with a welcoming entry, open staircase and hardwood floors. The living room is spacious and comfortable. The kitchen is bright and open and has eat-in space, and there is a separate dining room, as well. A full bath rounds out the first floor of this home. Upstairs, you'll find an open and spacious landing with hardwood floors. The bedrooms are all roomy with new carpeting and there is a second full bath. The fourth bedroom is on the third floor and has brand new laminate flooring. You'll love the yard - level and lush. The large ground-level deck is a great place to enjoy a summer cookout or relax in the shade and comes with an awesome little treehouse! For the hobbyists or someone who just needs the extra space, there is a 2-car detached garage at the driveway, an additional 4-car detached garage (tandem) and a 1-car detached garage. This home certainly has a lot to offer, don't miss it!

Listed by Sue Esposito of Home Selling Team

Listing Sold by Home Selling Team

$
$
%
$/month over payments
Federal 30-year interest rate: 6.51% last updated on May 21, 2026
* All Figures are estimates. Check with your bank or proposed mortgage company for actual interest rates.
This product uses the FRED® API but is not endorsed or certified by the Federal Reserve Bank of St. Louis.

Ask A QuestionMore Details

12 George Street Windham CT 06280

Windham, CT12 George Street

Sale Price$159,000

Sold

MLS Number 170246369

  • Single Family
  • Square Feet 1,107
  • Bedrooms 3
  • Bathroom 1
  • Year Built 1962

Wonderful single-level living in this Ranch style home set on a non-through street. Nicely updated and lovingly maintained, this home features a nice breezeway between the 1-car attached garage and the house. Inside, you're greeted by beautiful hardwood floors, a remodeled kitchen with an attached dining area, spacious living room with fireplace, and three bedrooms with a remodeled full bath. There is nothing left to do, but move in! Enjoy the peaceful surroundings on the back patio! A full basement adds tons of easy storage space. A great place to call home!

Listed by Sue Esposito of Home Selling Team

Listing Sold by Home Selling Team

$
$
%
$/month over payments
Federal 30-year interest rate: 6.51% last updated on May 21, 2026
* All Figures are estimates. Check with your bank or proposed mortgage company for actual interest rates.
This product uses the FRED® API but is not endorsed or certified by the Federal Reserve Bank of St. Louis.

Ask A QuestionMore Details

44 Flaherty Road Mansfield CT 06268
Sold

MLS Number 170256044

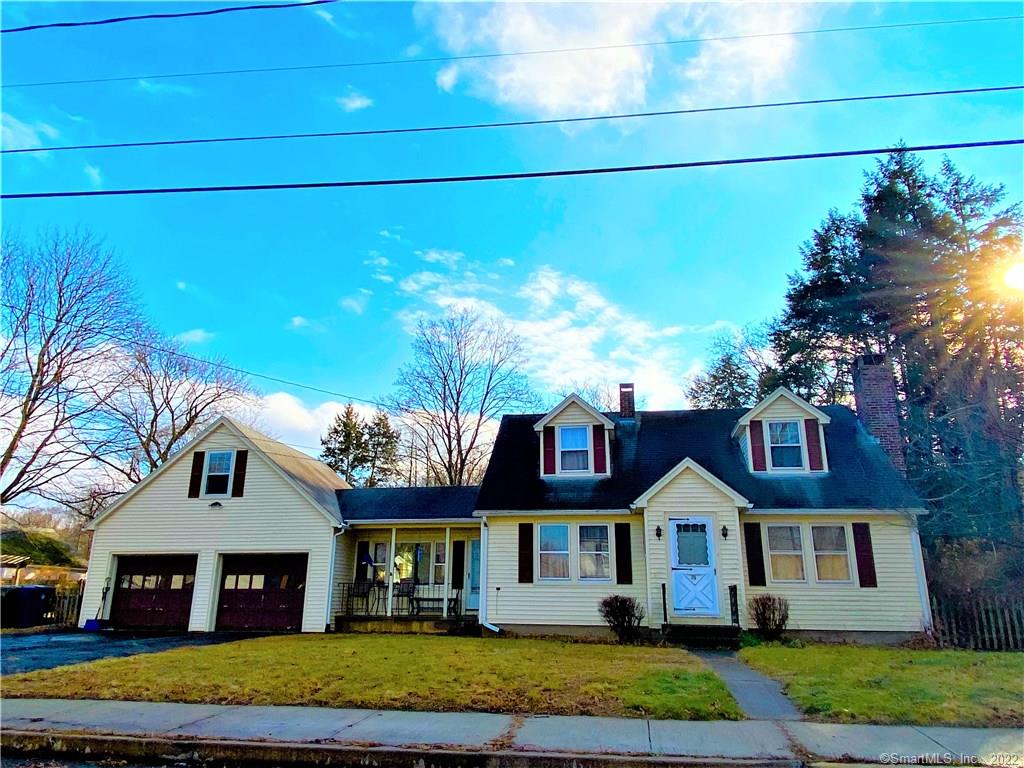
  • Single Family
  • Square Feet 2,064
  • Bedrooms 4
  • Bathroom 2
  • Year Built 1750

Great location at the entrance to the quiet Storrs Heights neighborhood. Walking distance to Storrs Downtown and University of Connecticut via paved and lighted sidewalk directly across the road from house. Situated nicely on an open lot with plenty of room for outdoor activities. House has not been renovated for many years and needs updates throughout. Roof likely at the end of it's serviceable life and may need replacement. Property being sold as-is/where is. Fully applianced kitchen and very comfortable eat-in space. Good counter space, open area for dining, built in corner hutch and 1st floor laundry just a few feet away. Other 1st floor rooms include living room, fireplaced family room, bedroom office/study area with built-ins that easily accommodate expansion to summer kitchen, over-sized and updated laundry/pantry and full bath. Beautifully inviting fireplace with plank paneled walls a warming bench and wide-board floors throughout. The addition to the original house affords for easily established in-law or home business with separate entry and easy access to kitchen. Mechanics have been updated. Over-sized single detached garage with private 2nd driveway adds nice approach and easy access to back entry. Competitively priced for 4 plus bedrooms, amenities and location.

Listed by Brian P. McCarthy of Home Selling Team

Listing Sold by

$
$
%
$/month over payments
Federal 30-year interest rate: 6.51% last updated on May 21, 2026
* All Figures are estimates. Check with your bank or proposed mortgage company for actual interest rates.
This product uses the FRED® API but is not endorsed or certified by the Federal Reserve Bank of St. Louis.

Ask A QuestionMore Details

238 Walnut Street Windham CT 06226
Sold

MLS Number 170276390

  • Single Family
  • Square Feet 1,904
  • Bedrooms 4
  • Bathroom 2
  • Year Built 1910

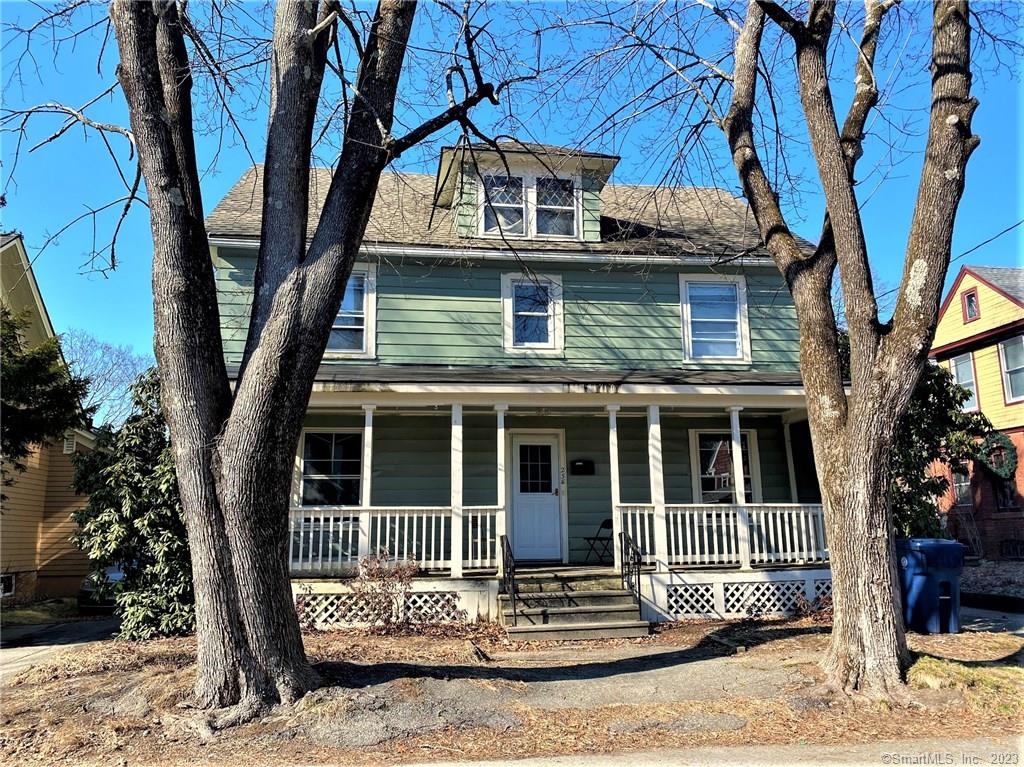
Walk to ECSU! Spacious and solid, 4 bedroom, 1 1/2 bath home with a lovely front porch, rear deck, and an easy to maintain yard. Hardwood and tile floors throughout, roomy and bright front-to-back living room, large kitchen open to the dining room, spacious bedrooms, and a walk-up attic providing excellent storage space. Natural gas heating system and hot water heater, public water and public sewer, 10 yr old roof, vinyl siding. Great investment or owner-occupied property.

Listed by Sue Esposito of Home Selling Team

Listing Sold by Home Selling Team

$
$
%
$/month over payments
Federal 30-year interest rate: 6.51% last updated on May 21, 2026
* All Figures are estimates. Check with your bank or proposed mortgage company for actual interest rates.
This product uses the FRED® API but is not endorsed or certified by the Federal Reserve Bank of St. Louis.

Ask A QuestionMore Details

25 Bolivia Street Windham CT 06226
Sold

MLS Number 170490247

  • Single Family
  • Square Feet 884
  • Bedrooms 2
  • Bathroom 1
  • Year Built 1958

Solidly built, circa 1958 Ranch in a neighborhood setting. Cute and cozy, this home has a nicely flowing floor plan and is ready for your personal touches. Hardwood floors in the living room and bedrooms and ceiling fans in all rooms. The kitchen is bright with updated oak cabinets and has a great dining area with a French Door to the covered deck that overlooks the back yard. The walk-out basement is partially finished and could easily be made into additional living space and has fantastic workshop space, as well. There are two sheds for all of your outside storage needs.

Listed by Sue Esposito of Home Selling Team

Listing Sold by Berkshire Hathaway NE Prop.

$
$
%
$/month over payments
Federal 30-year interest rate: 6.51% last updated on May 21, 2026
* All Figures are estimates. Check with your bank or proposed mortgage company for actual interest rates.
This product uses the FRED® API but is not endorsed or certified by the Federal Reserve Bank of St. Louis.

Virtual TourAsk A QuestionMore Details

30 Pillsbury Hill Vernon CT 06066
Sold

MLS Number 170363963

  • Single Family
  • Square Feet 1,539
  • Bedrooms 3
  • Bathroom 1
  • Year Built 1947

There's lots of potential in this home! Great bones, ready for your personal touches - needs some work. Nice sunroom, open kitchen and dining room, spacious living room with fireplace, hardwood floors, and lots of natural wood paneling gives this home a rustic feel. Bedrooms are nice size and all have hardwood floors. The lower level could be finished for added living space - great 24'x24' space is ready! Drive-under garage and additional basement area. Great location - neighborhood setting and close to conveniences, shopping, dining, and more. A quick 5 minute drive to Henry Park and 7 minutes to I-84! This home is being sold in "as is" condition.

Listed by Sue Esposito of Home Selling Team

Listing Sold by RE/MAX Precision Realty

$
$
%
$/month over payments
Federal 30-year interest rate: 6.51% last updated on May 21, 2026
* All Figures are estimates. Check with your bank or proposed mortgage company for actual interest rates.
This product uses the FRED® API but is not endorsed or certified by the Federal Reserve Bank of St. Louis.

Virtual TourAsk A QuestionMore Details

174 Stafford Road Mansfield CT 06250
Sold

MLS Number 170425872

  • Single Family
  • Square Feet 1,200
  • Bedrooms 2
  • Bathroom 1
  • Year Built 1915

Single level, easy living in this 2 bedroom, 1 bath Ranch home. Set on a level lot with a nice, private backyard. You'll enjoy the newer roof, newer boiler, new kitchen cabinets, and replacement windows. Hardwood floors through most of the home, spacious rooms, and a great family/dining room with a Radiance propane stove. Convenient location - easy Route 6 access, a quick 9 minute drive to UConn, 5 minutes to ECSU, and just minutes to shopping, dining and more! Bring your personal touches and make this great home your own!

Listed by Sue Esposito of Home Selling Team

Listing Sold by ERA Blanchard & Rossetto

$
$
%
$/month over payments
Federal 30-year interest rate: 6.51% last updated on May 21, 2026
* All Figures are estimates. Check with your bank or proposed mortgage company for actual interest rates.
This product uses the FRED® API but is not endorsed or certified by the Federal Reserve Bank of St. Louis.

Virtual TourAsk A QuestionMore Details

The data relating to real estate for sale on this website appears in part through the SmartMLS Internet Data Exchange program, a voluntary cooperative exchange of property listing data between licensed real estate brokerage firms, and is provided by SmartMLS through a licensing agreement. Listing information is from various brokers who participate in the SmartMLS IDX program and not all listings may be visible on the site. The property information being provided on or through the website is for the personal, non-commercial use of consumers and such information may not be used for any purpose other than to identify prospective properties consumers may be interested in purchasing. Some properties which appear for sale on the website may no longer be available because they are for instance, under contract, sold or are no longer being offered for sale. Property information displayed is deemed reliable but is not guaranteed. Copyright 2026 SmartMLS, Inc.